THE VILLA
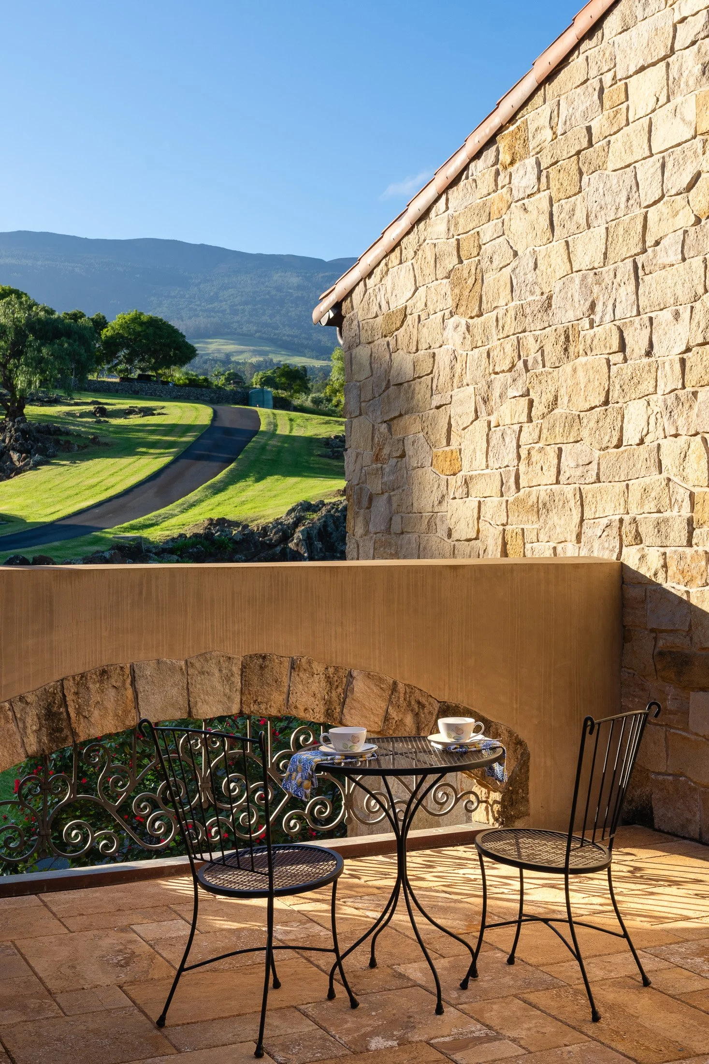
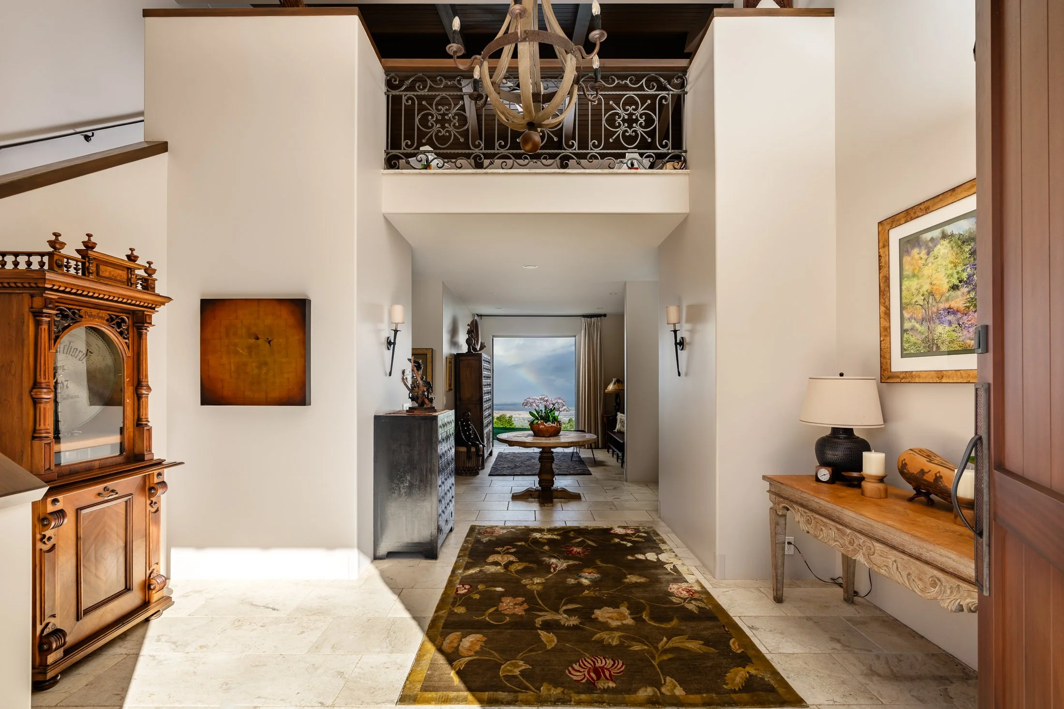
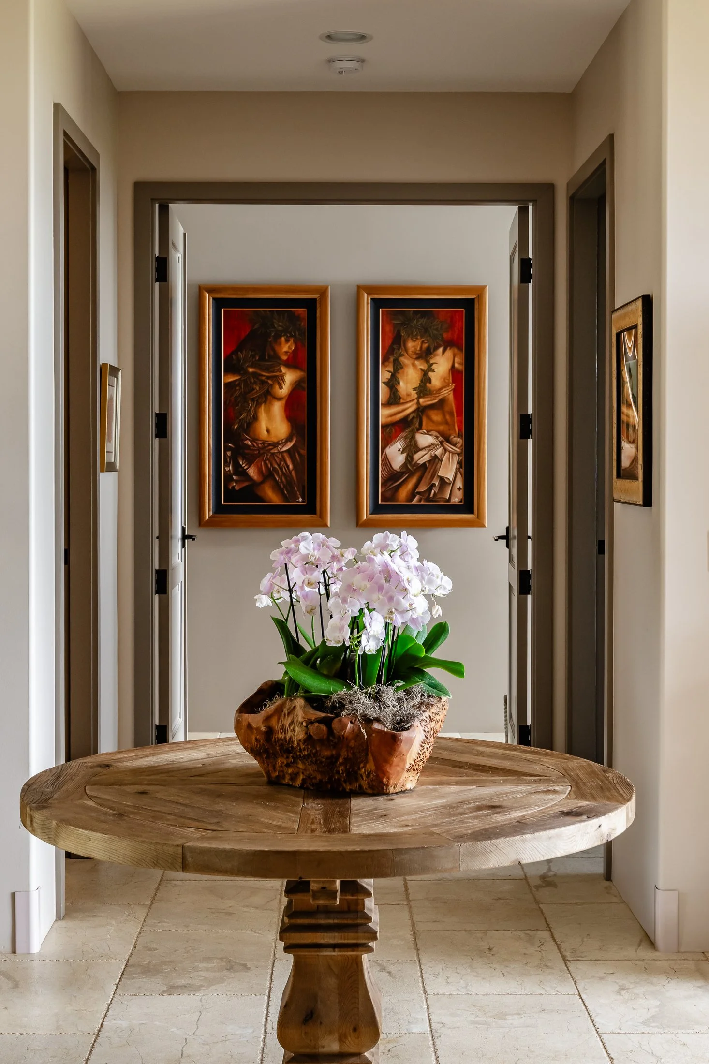
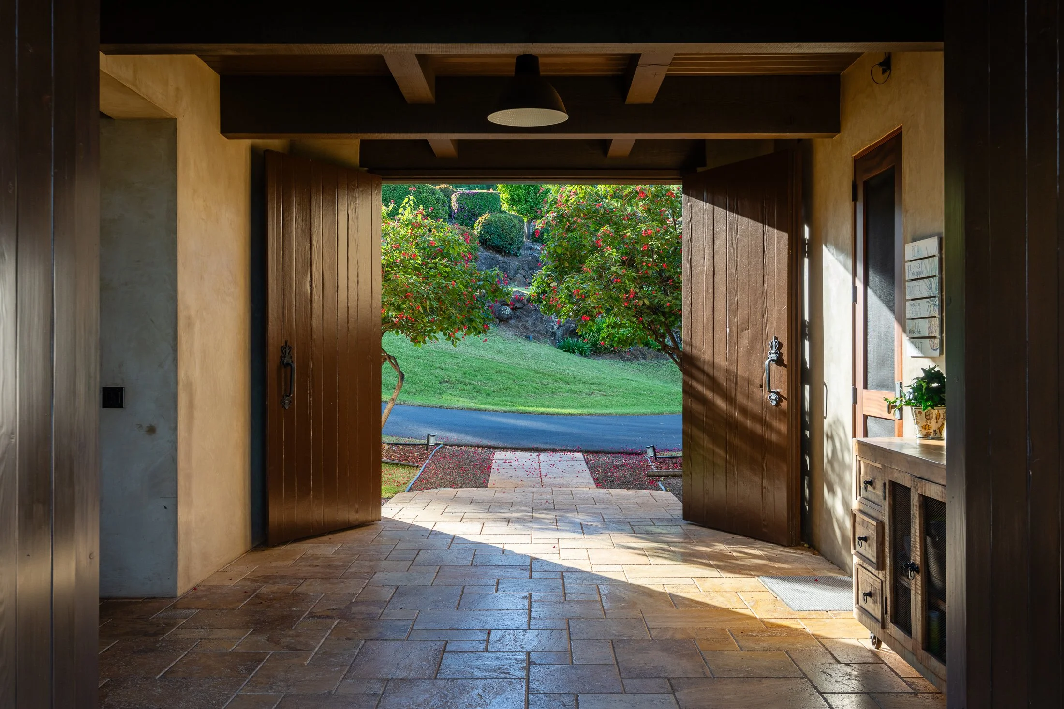
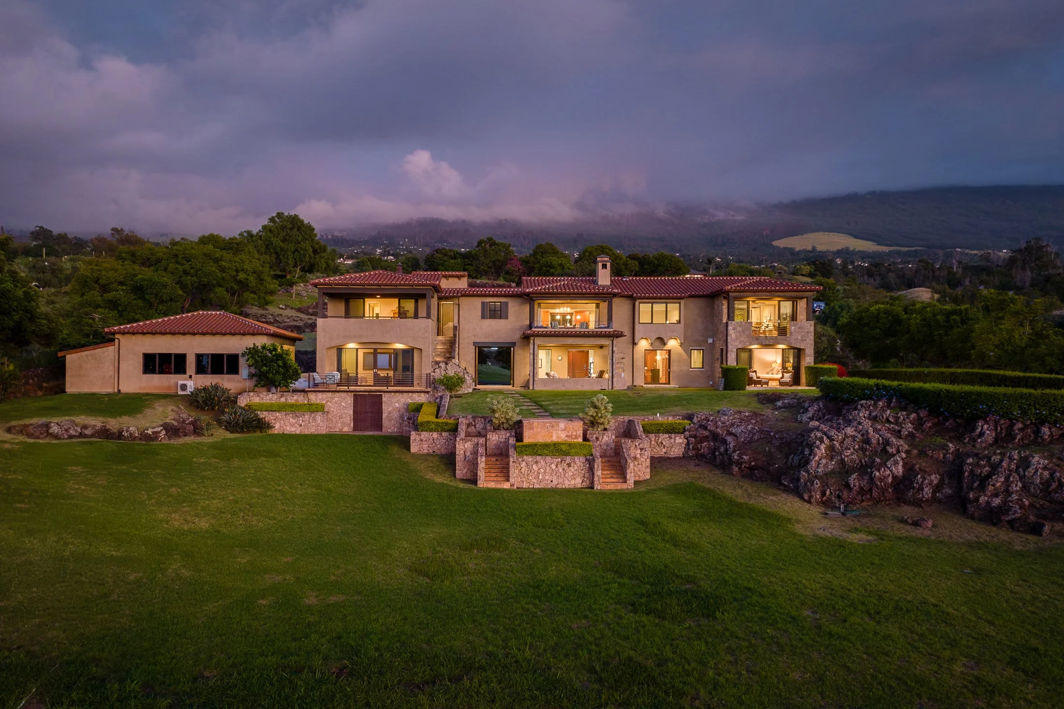
Built in 2012, the residence combines Majorcan and Italian design in a way that feels at home on this hillside. The exterior features imported Italian stone, Merlex stucco, and a red clay mission tile roof. A generous turnaround drive leads up to the front doors, making every arrival feel like an occasion.
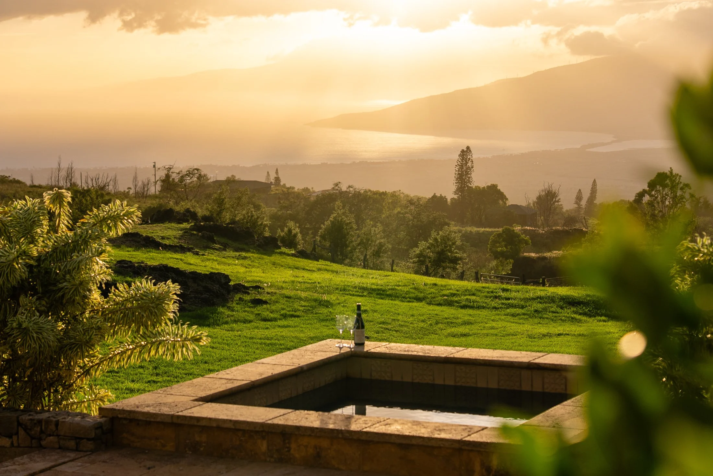
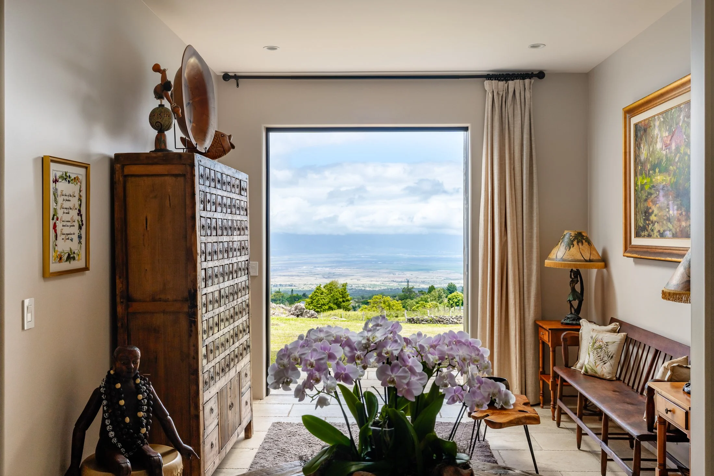
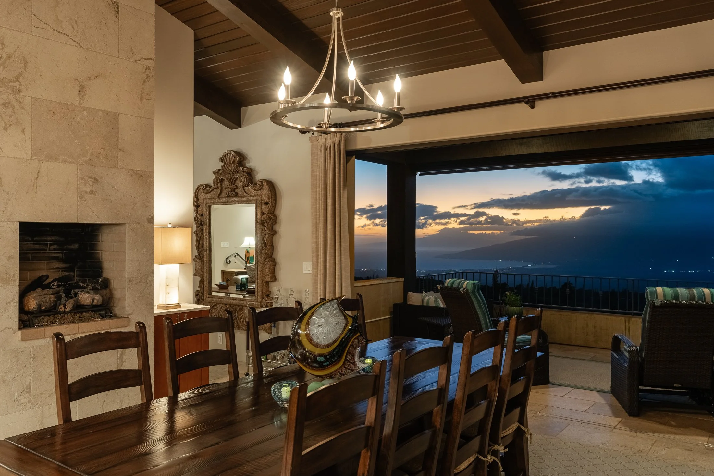
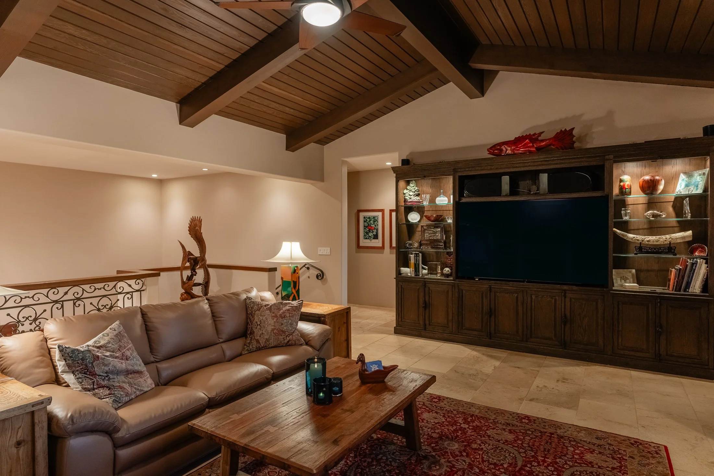
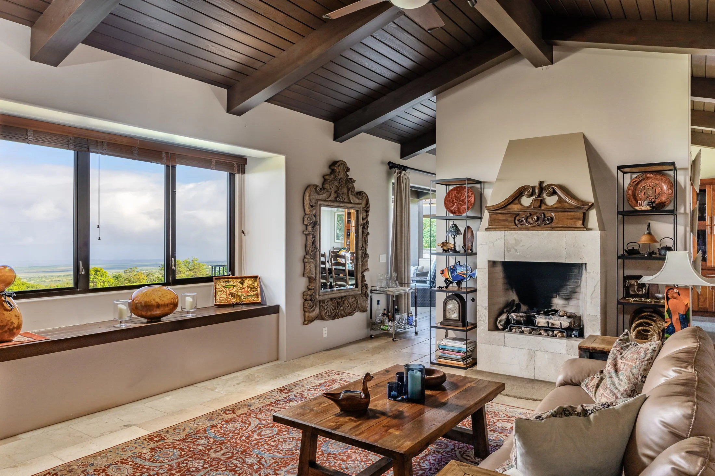
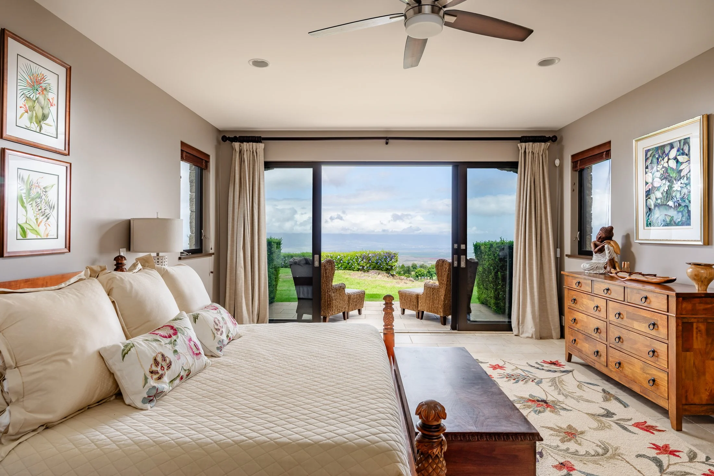
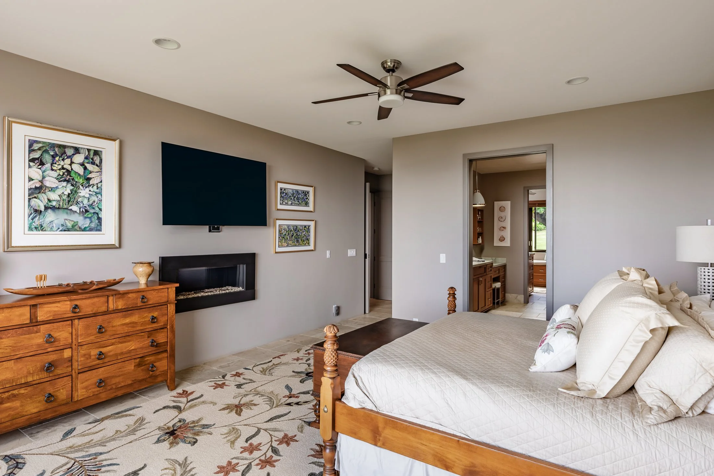
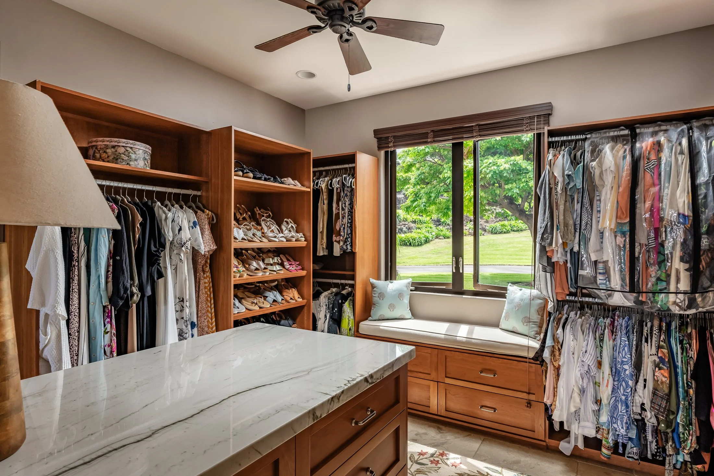
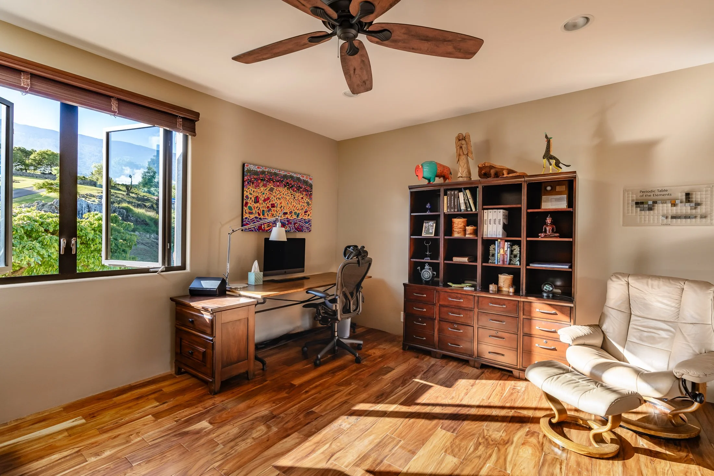
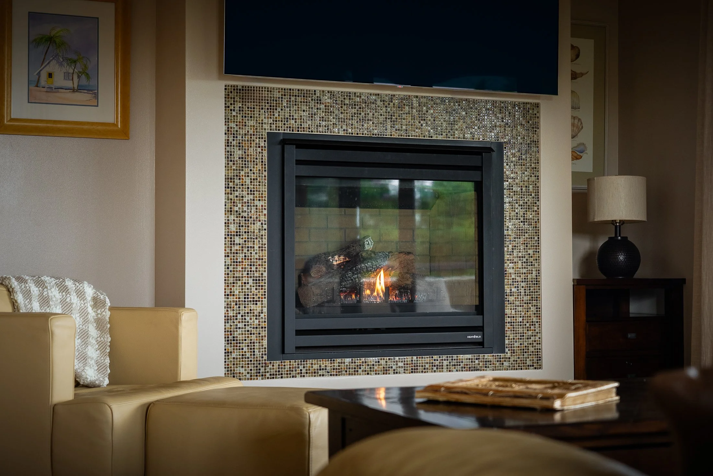
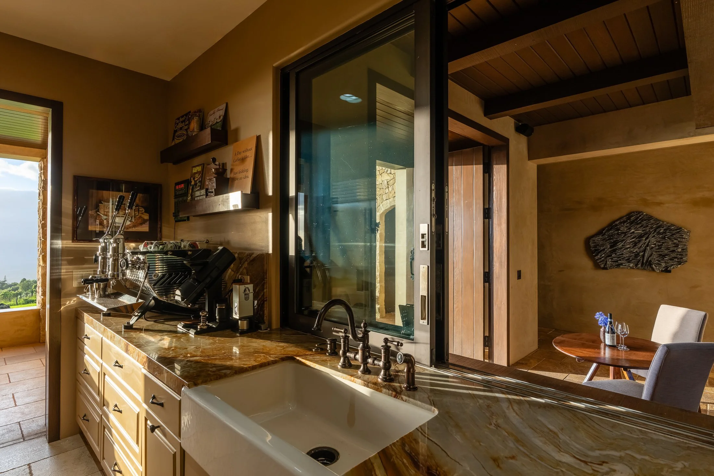
The main residence is approximately 6,122 square feet, with 5+ bedrooms and 4.5 baths. Floors are African hardwood and stone tile, the doors are Sapele mahogany, and there are six fireplaces throughout. The Tuscan Room is the heart of the home. It opens to a dedicated second kitchen and to a raised stone spa for eight, where a double stairway leads down to the grounds.
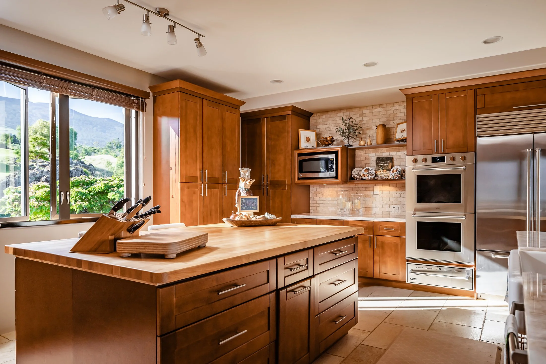
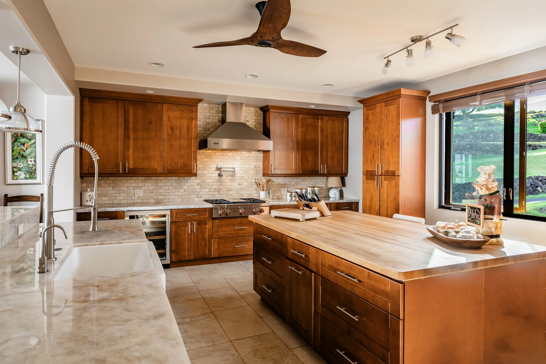
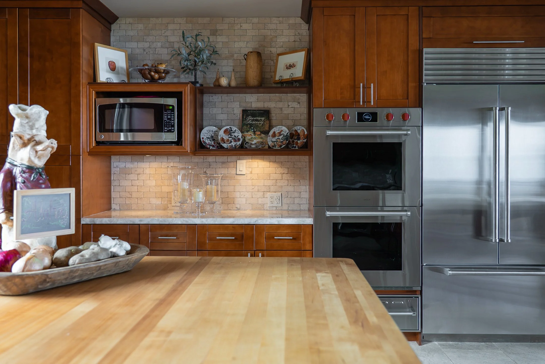
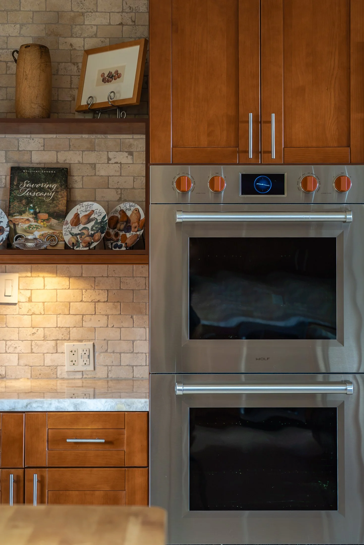
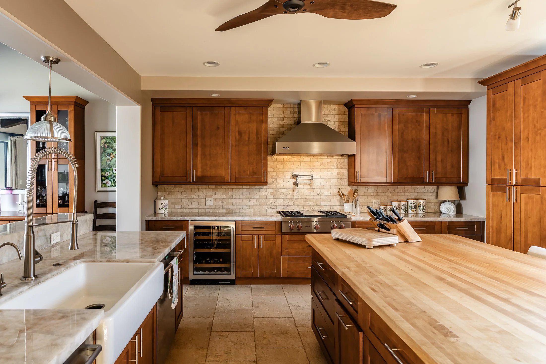
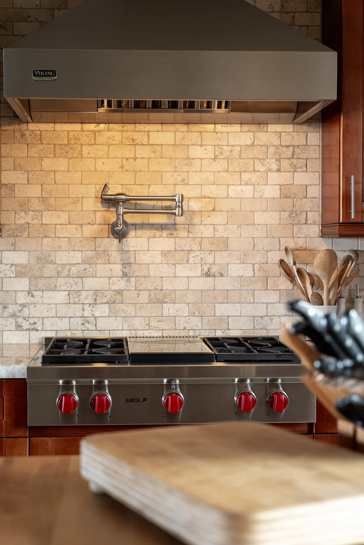
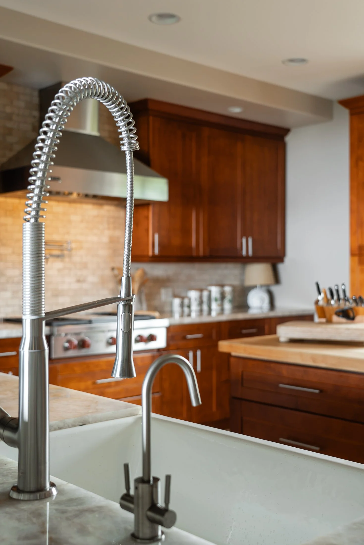
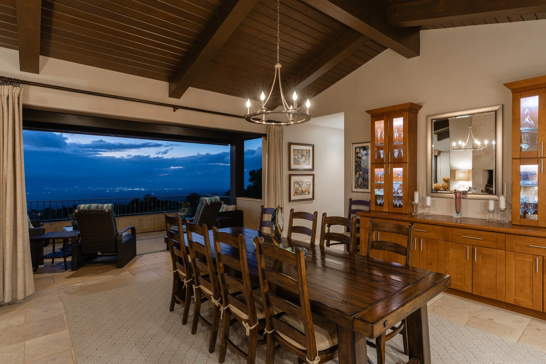
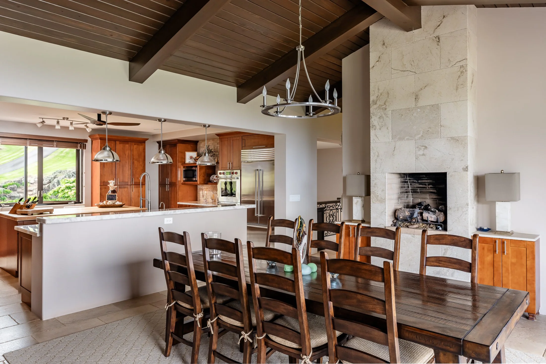
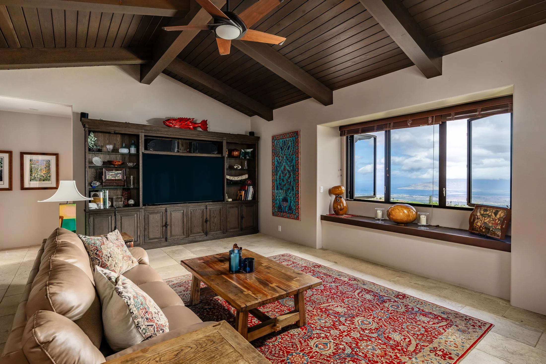
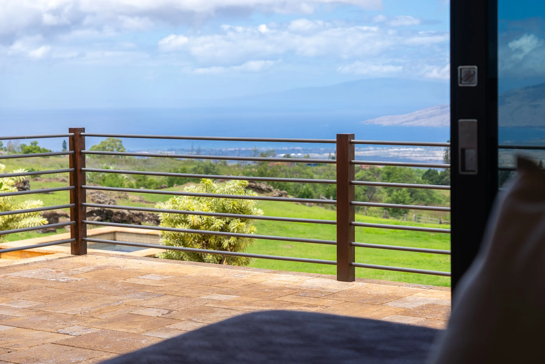
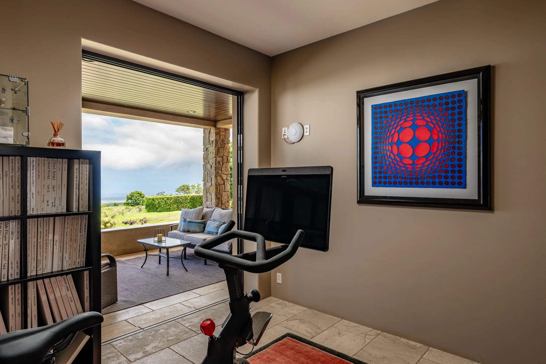
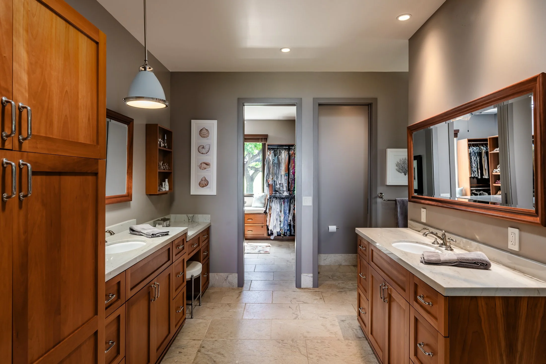
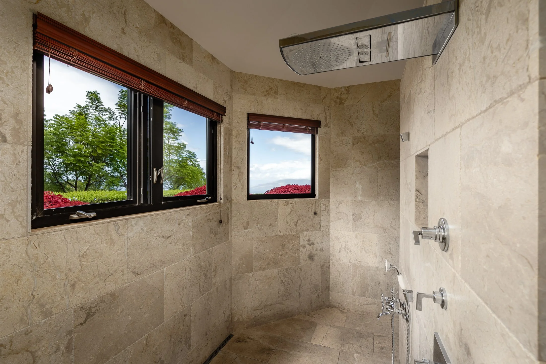
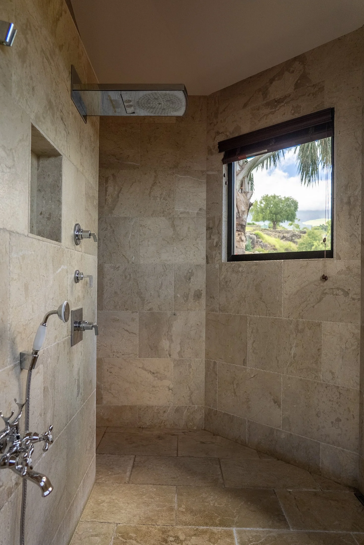
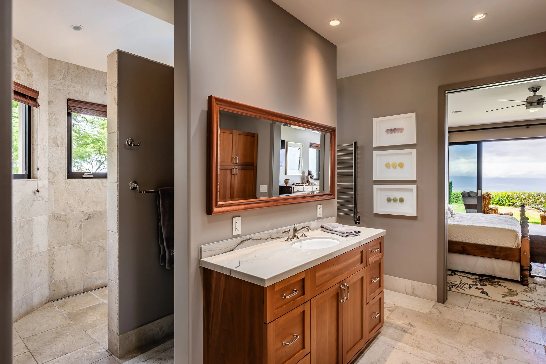
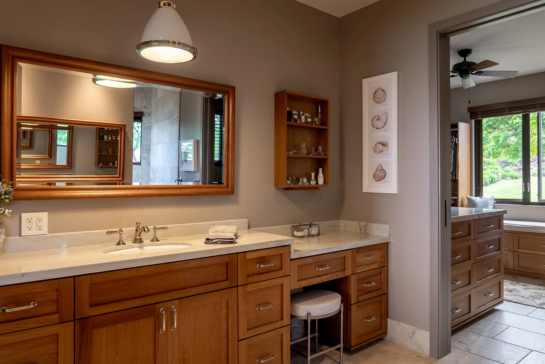
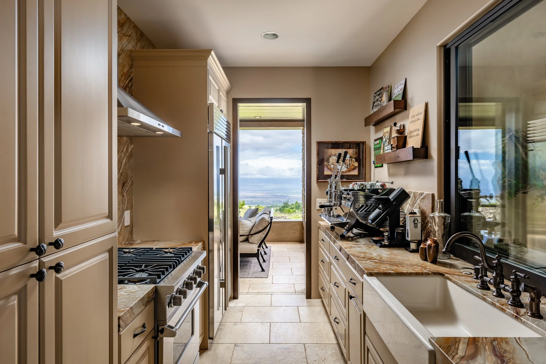
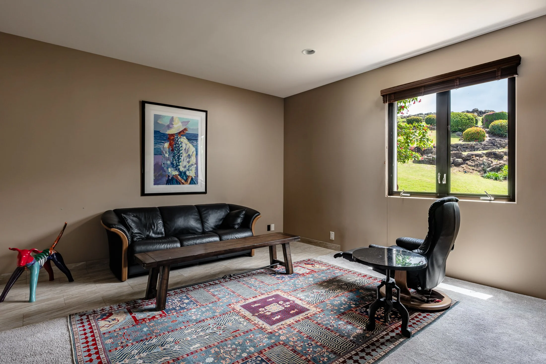
The fully remodeled chef's kitchen includes Wolf, Viking, and Sub-Zero appliances, granite counters, a Kohler farmhouse sink, and a custom island topped with a Boos butcher block. There's also a formal dining room, a separate living room, a media room, an exercise room, and a remodeled primary bath. Outside, a covered living area gathers around a stone fireplace. An open-air breezeway, a custom hot tub, and lanais on both levels put the views to use from morning to night.
The Guest Apartment
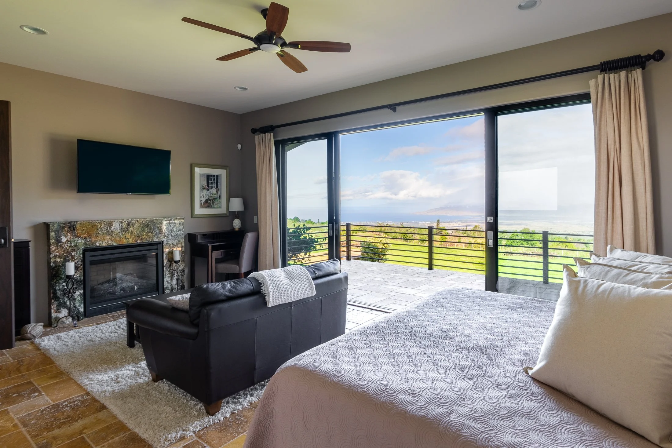
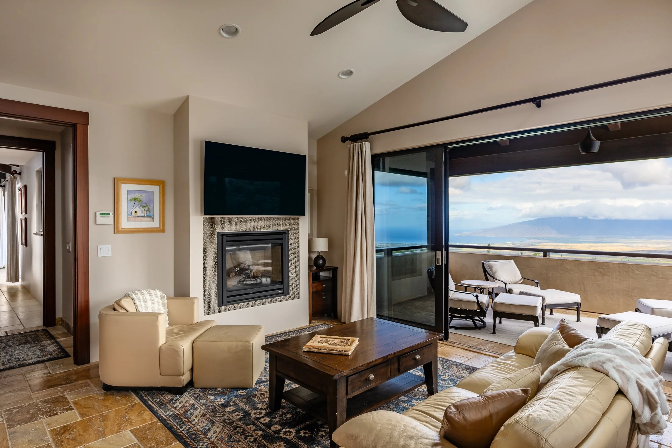
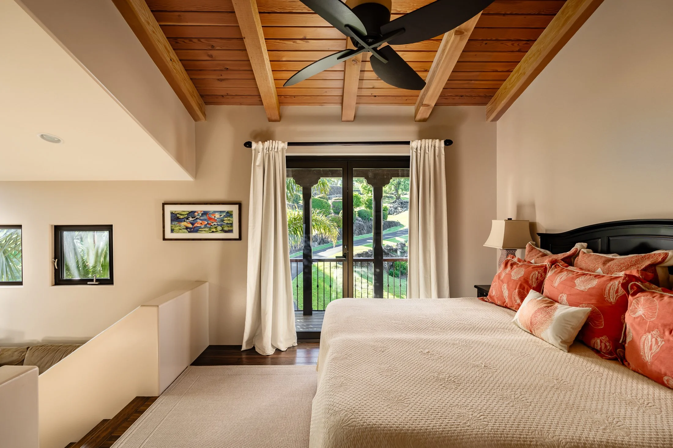
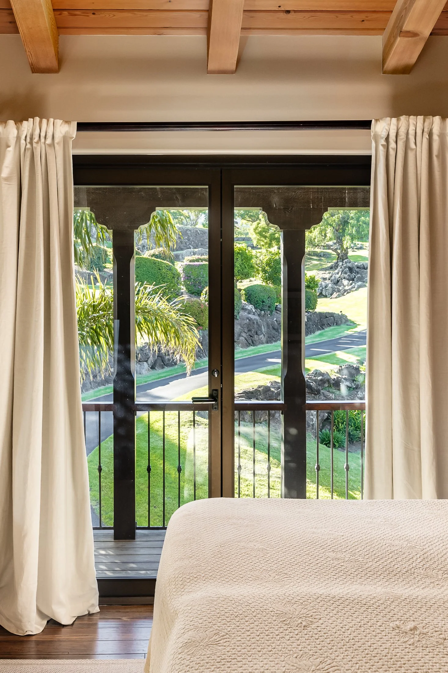
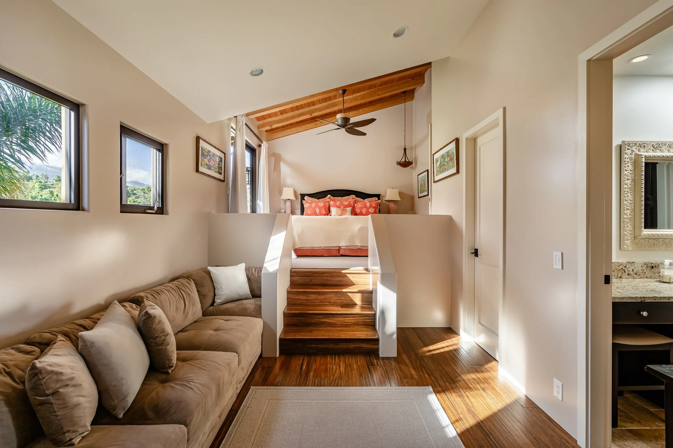
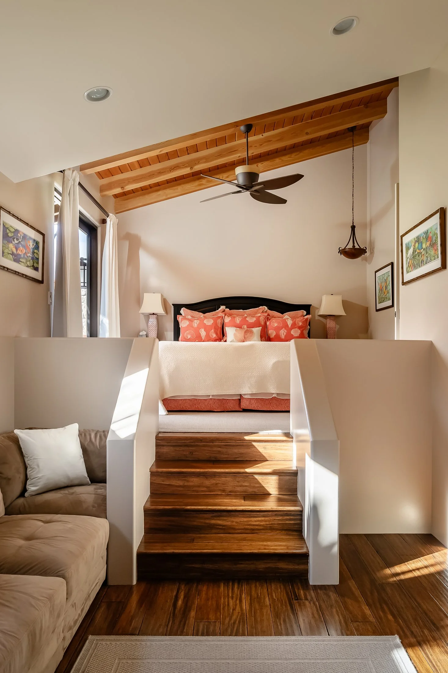
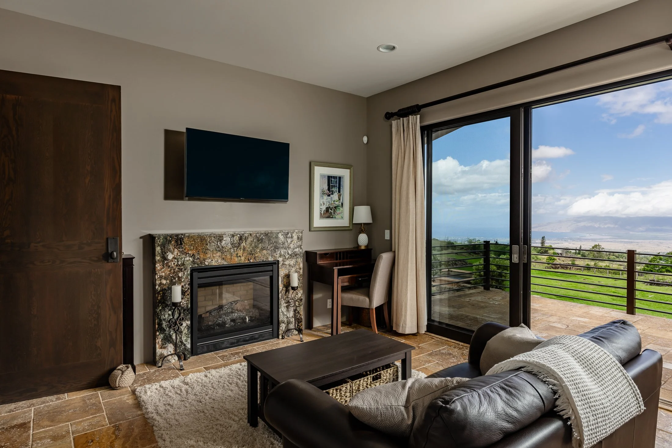
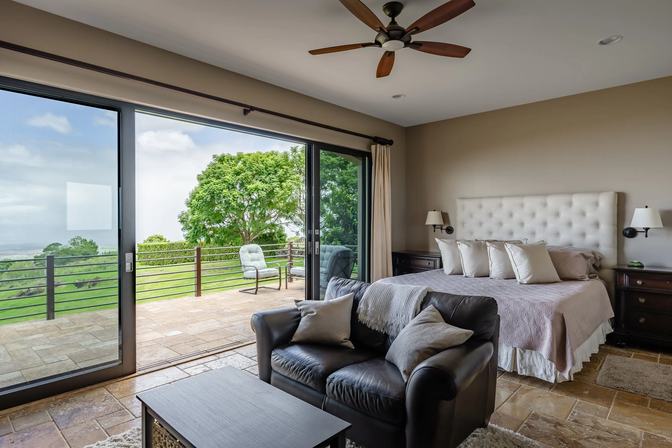
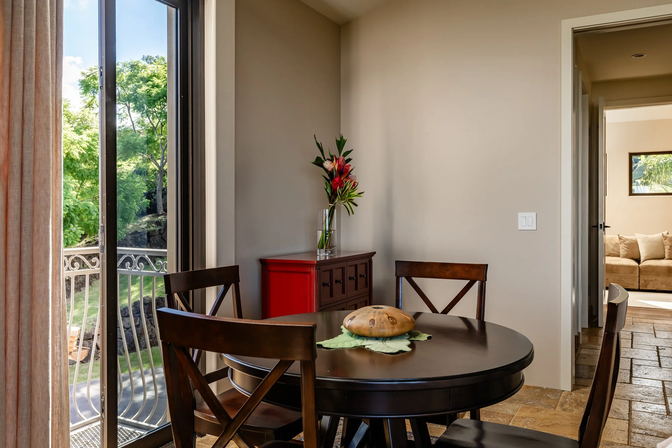
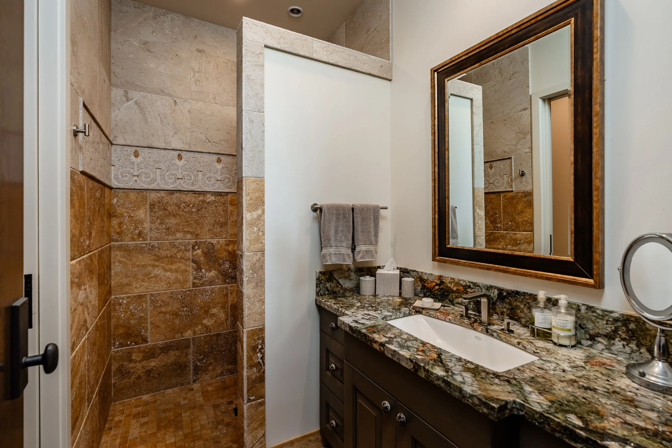
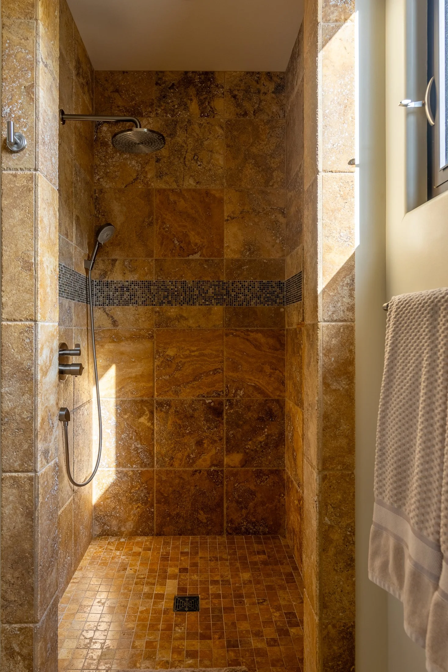
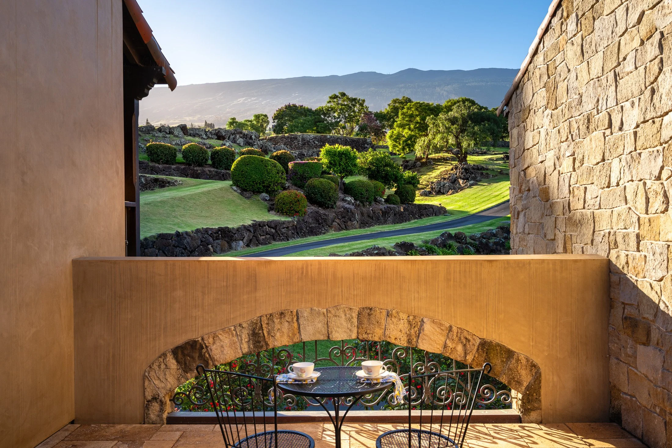
A separate apartment upstairs, over 900 square feet, gives guests or a caretaker a place of their own. It has a large living room with two Juliet balconies, two sitting areas, a spacious bedroom, a walk-in shower, and its own covered lanai.
The Workshop
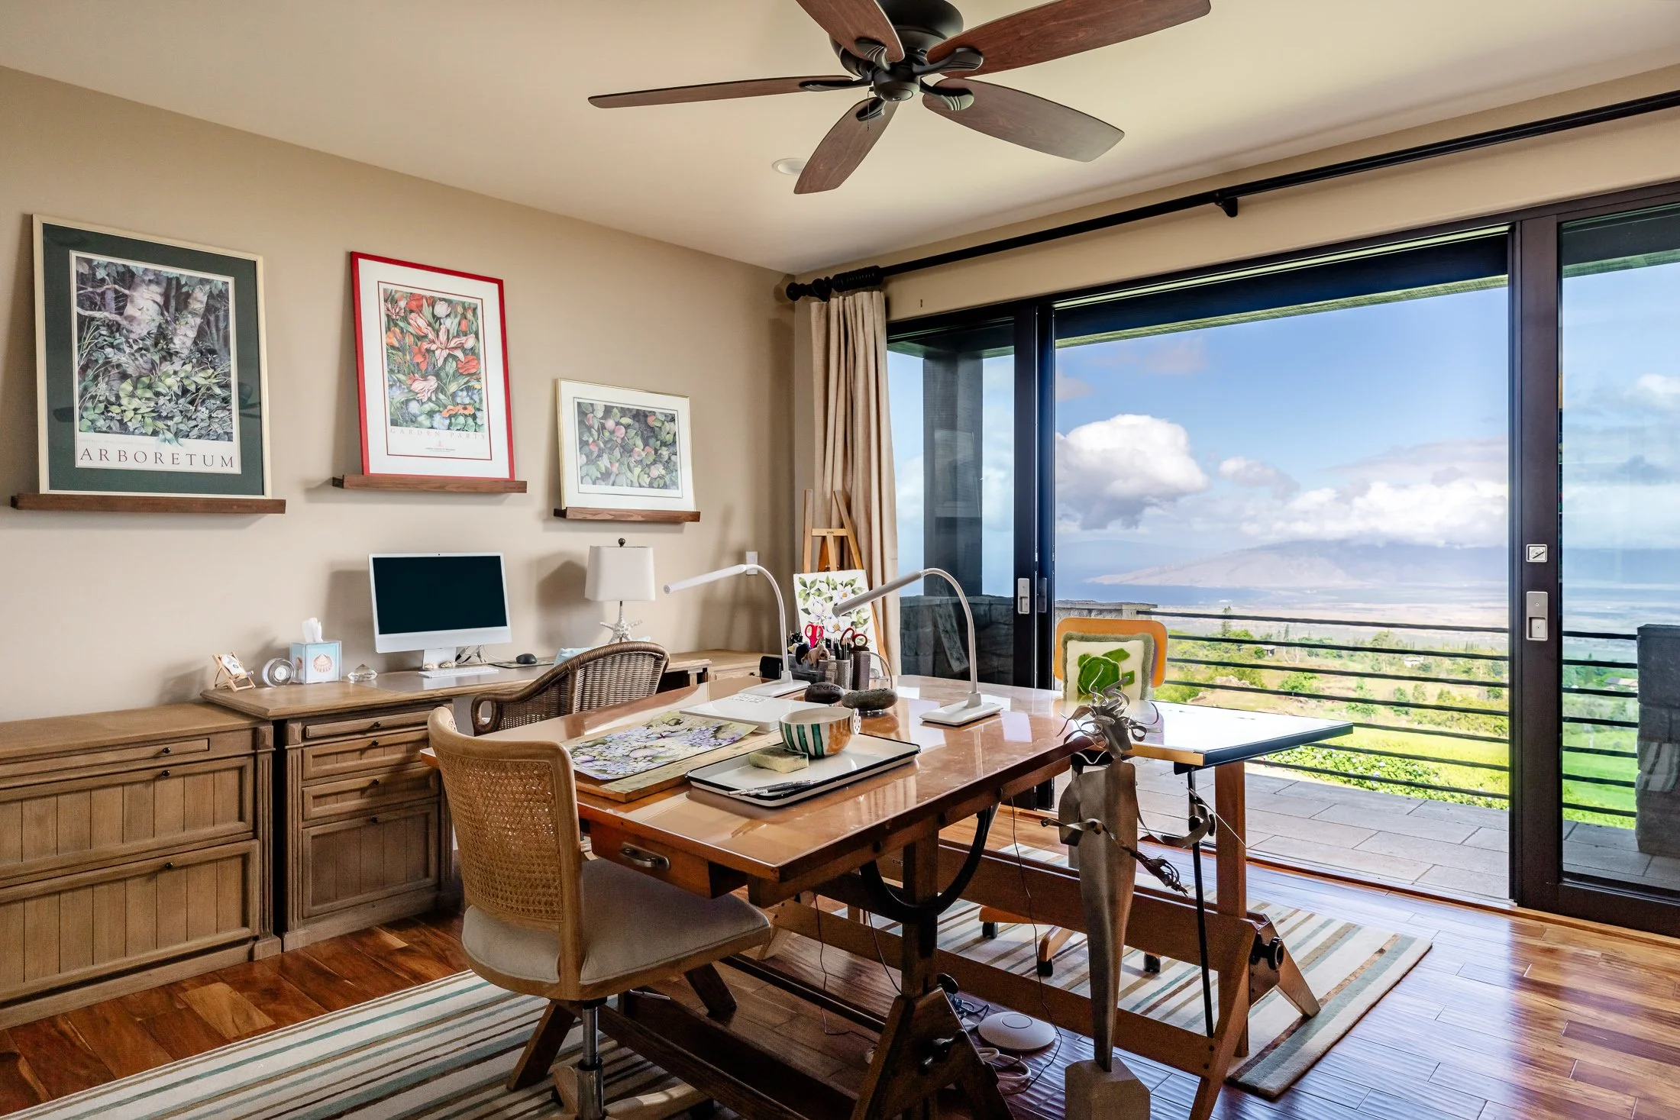
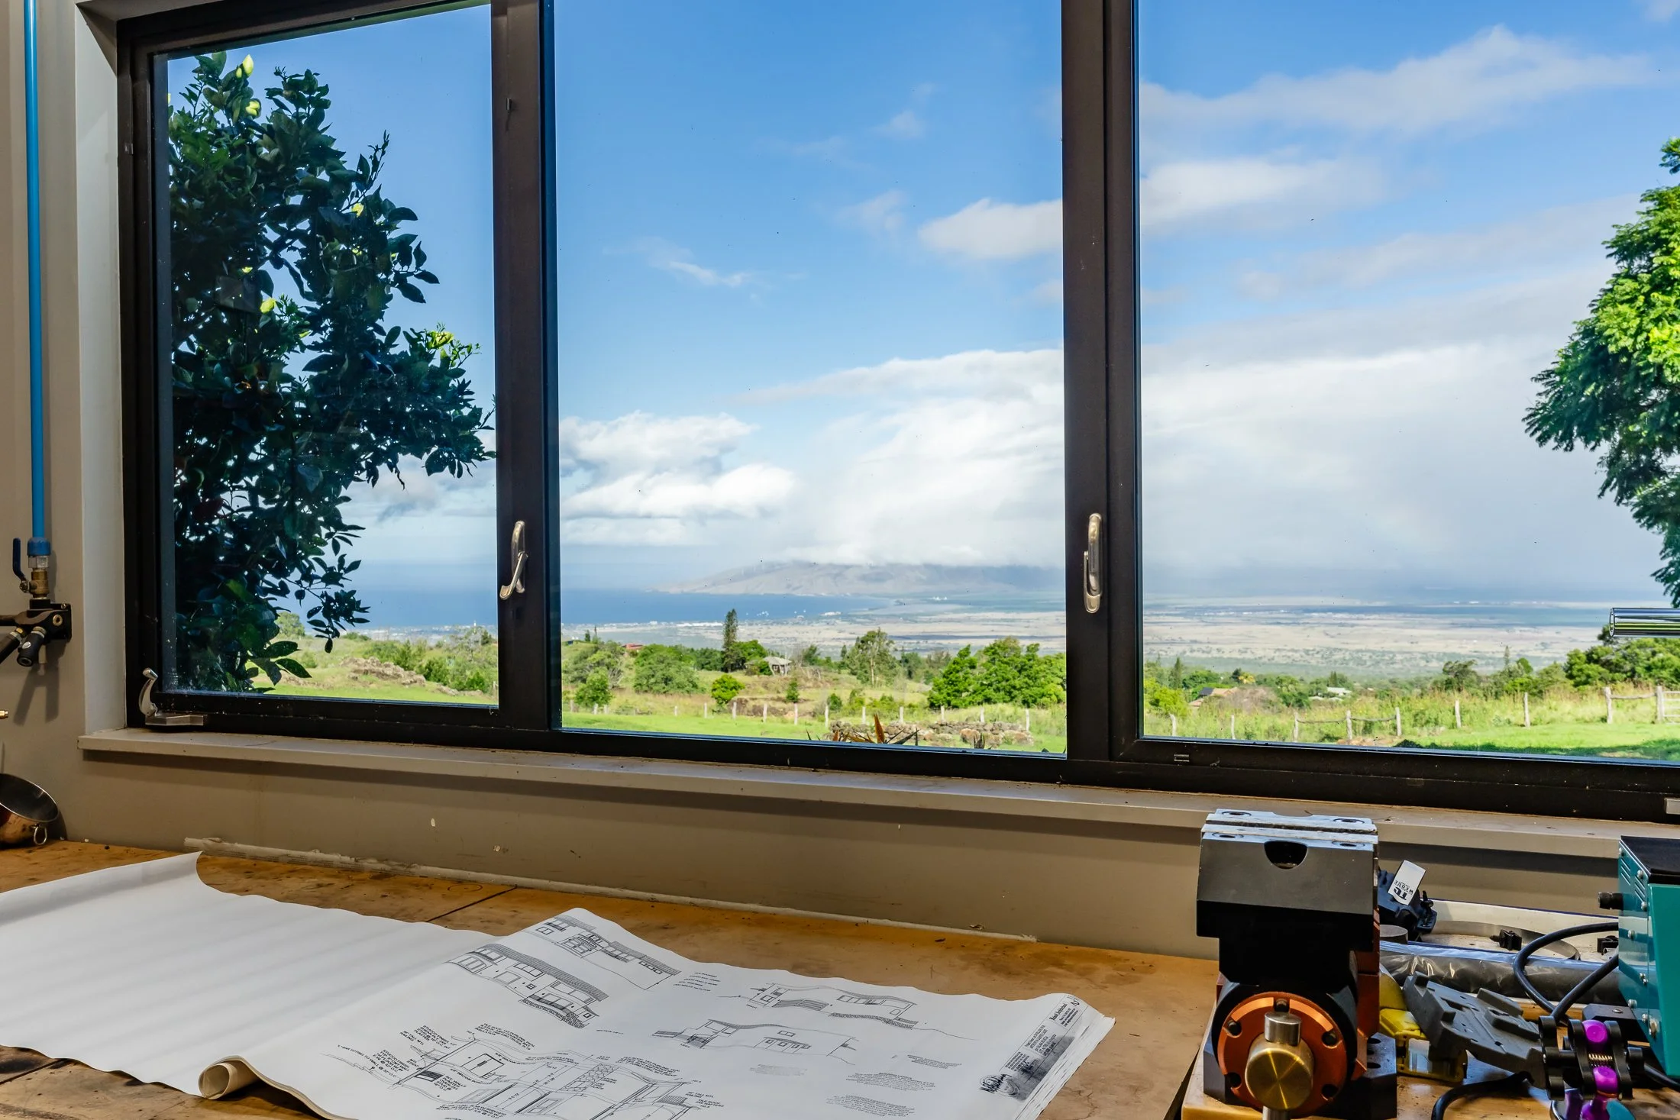
A fully detached 786-square-foot workshop with its own ocean view stands ready for a car collection, a wood shop, an art studio, or the project that has been waiting for the right space.
The Garage
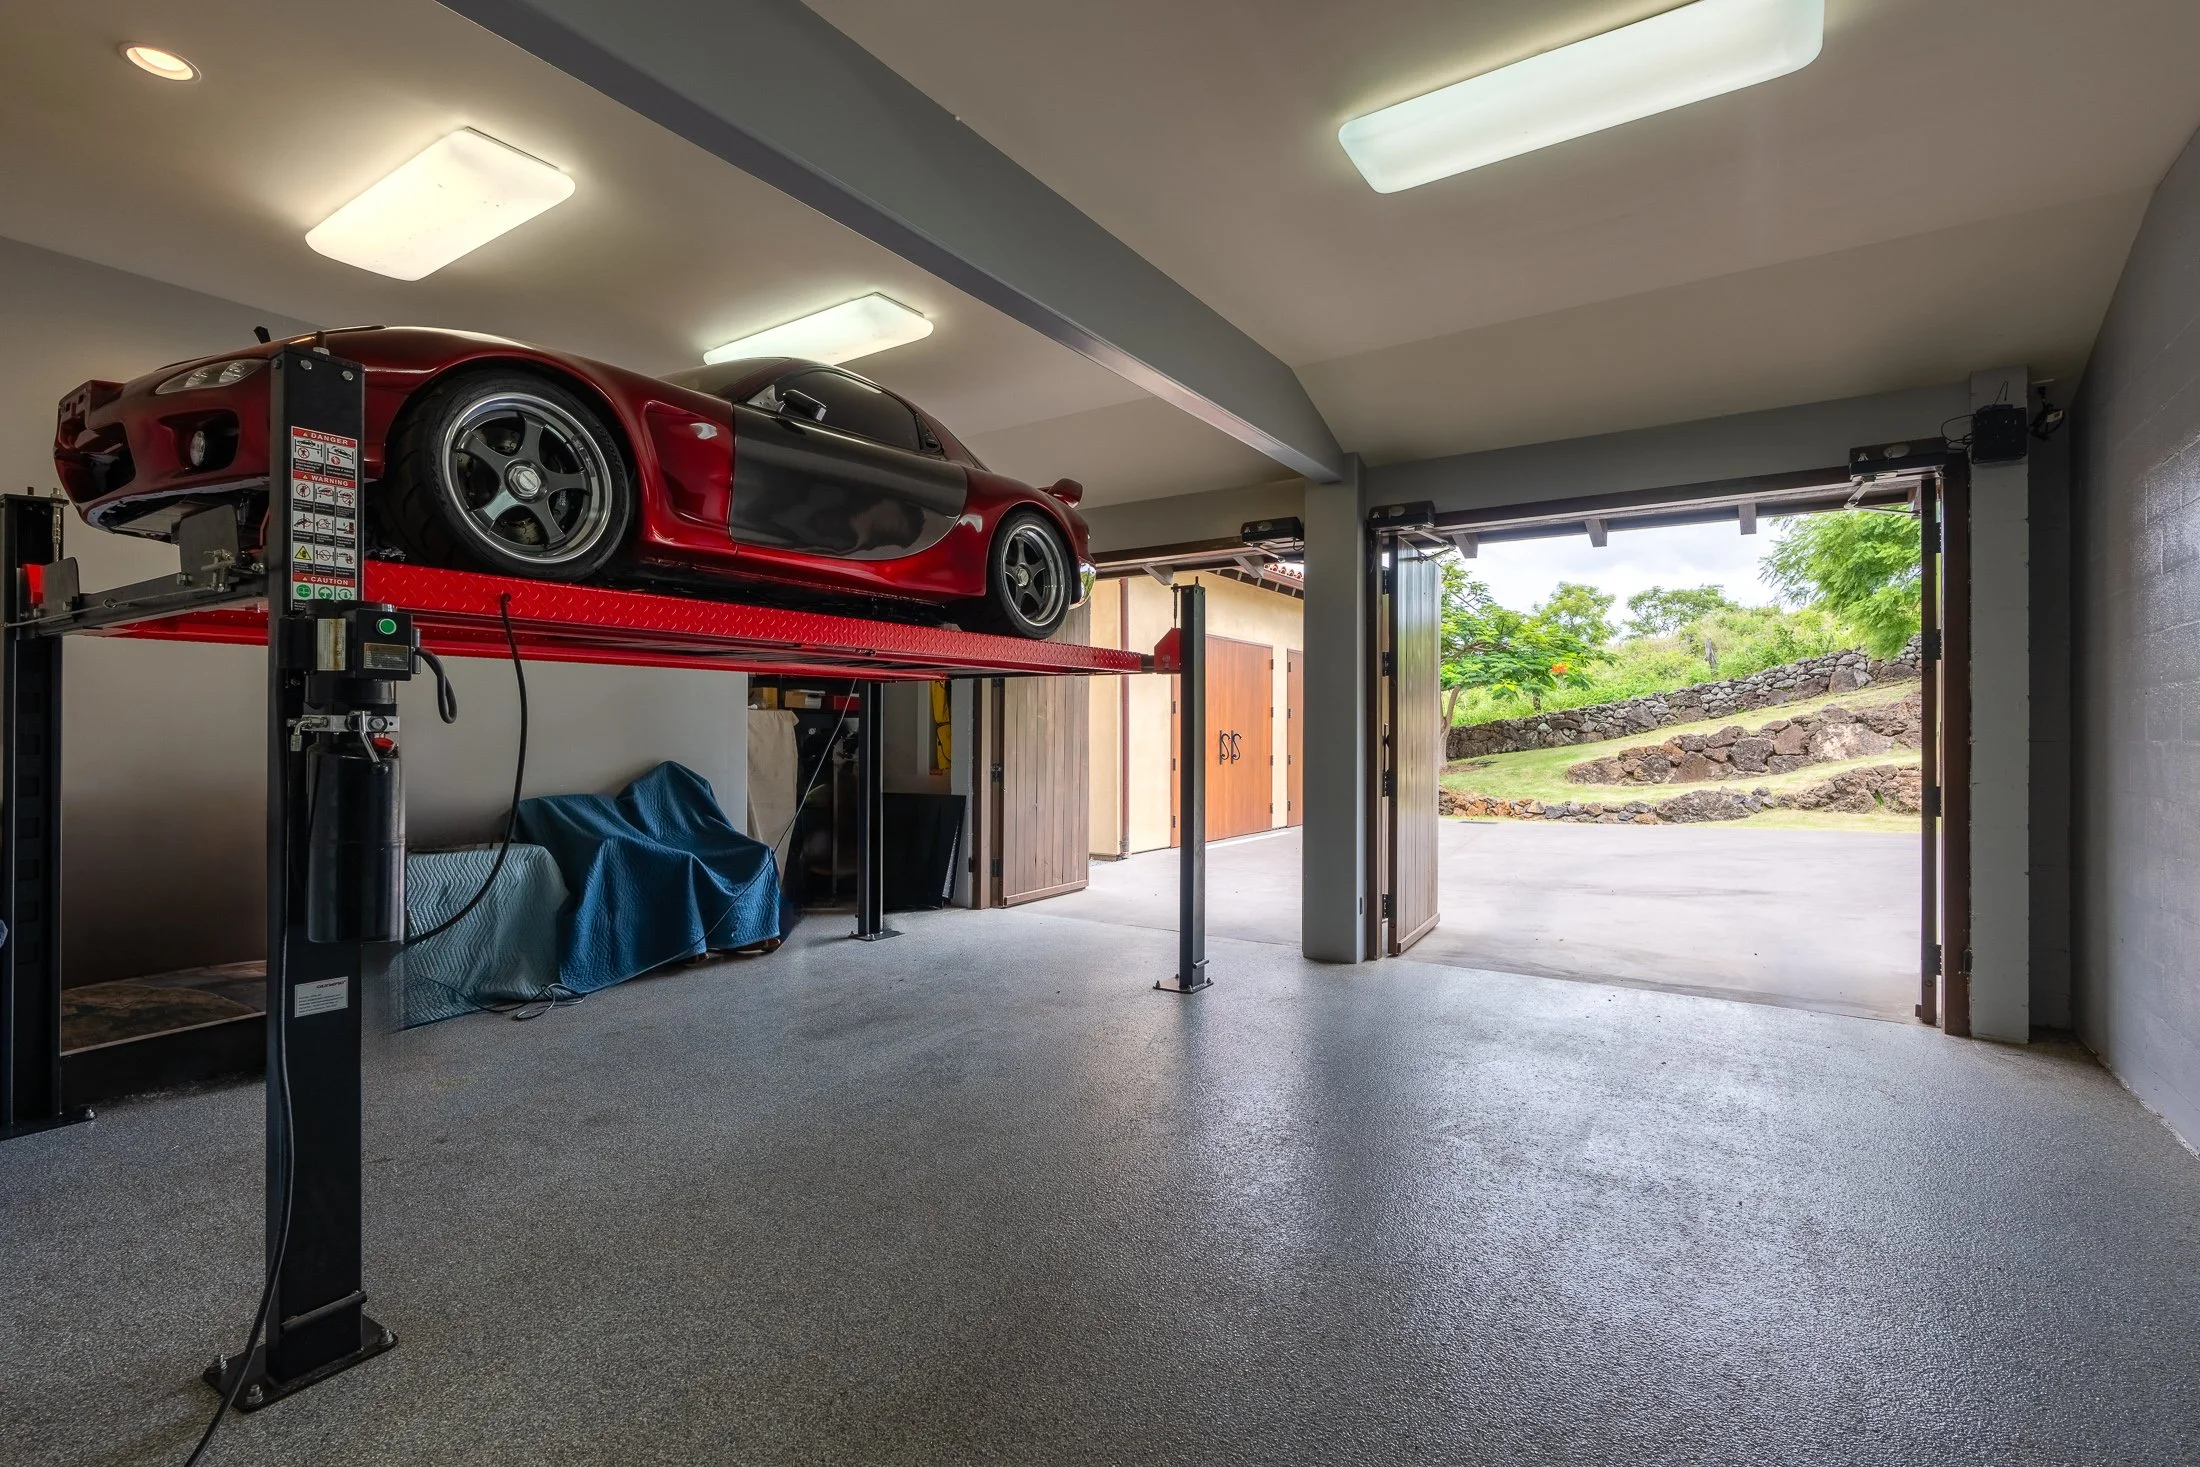
The 648-square-foot garage holds three vehicles: one in a standard bay and two on a four-post storage lift, one parked above the other.

WANDER VILLA CALASA
THE ESTATE
THE VILLA
FROM ABOVE